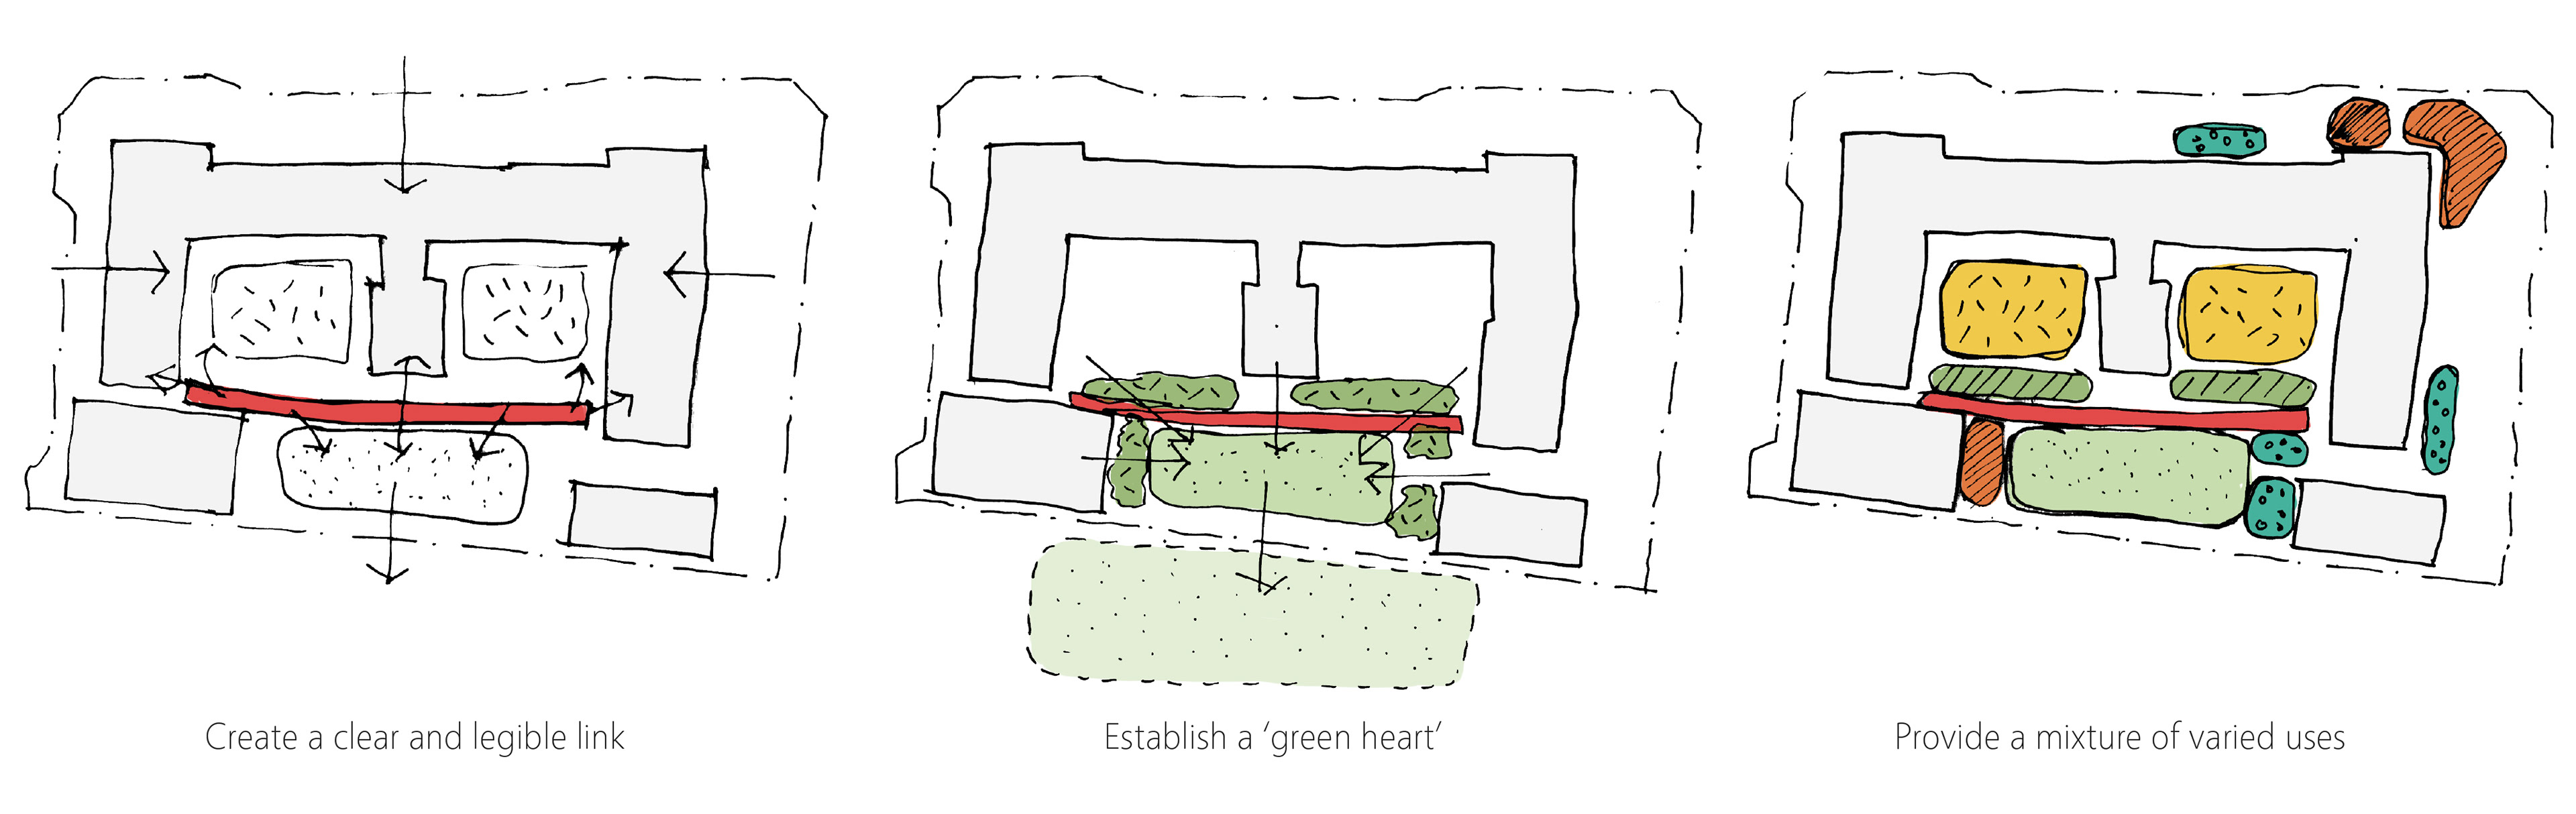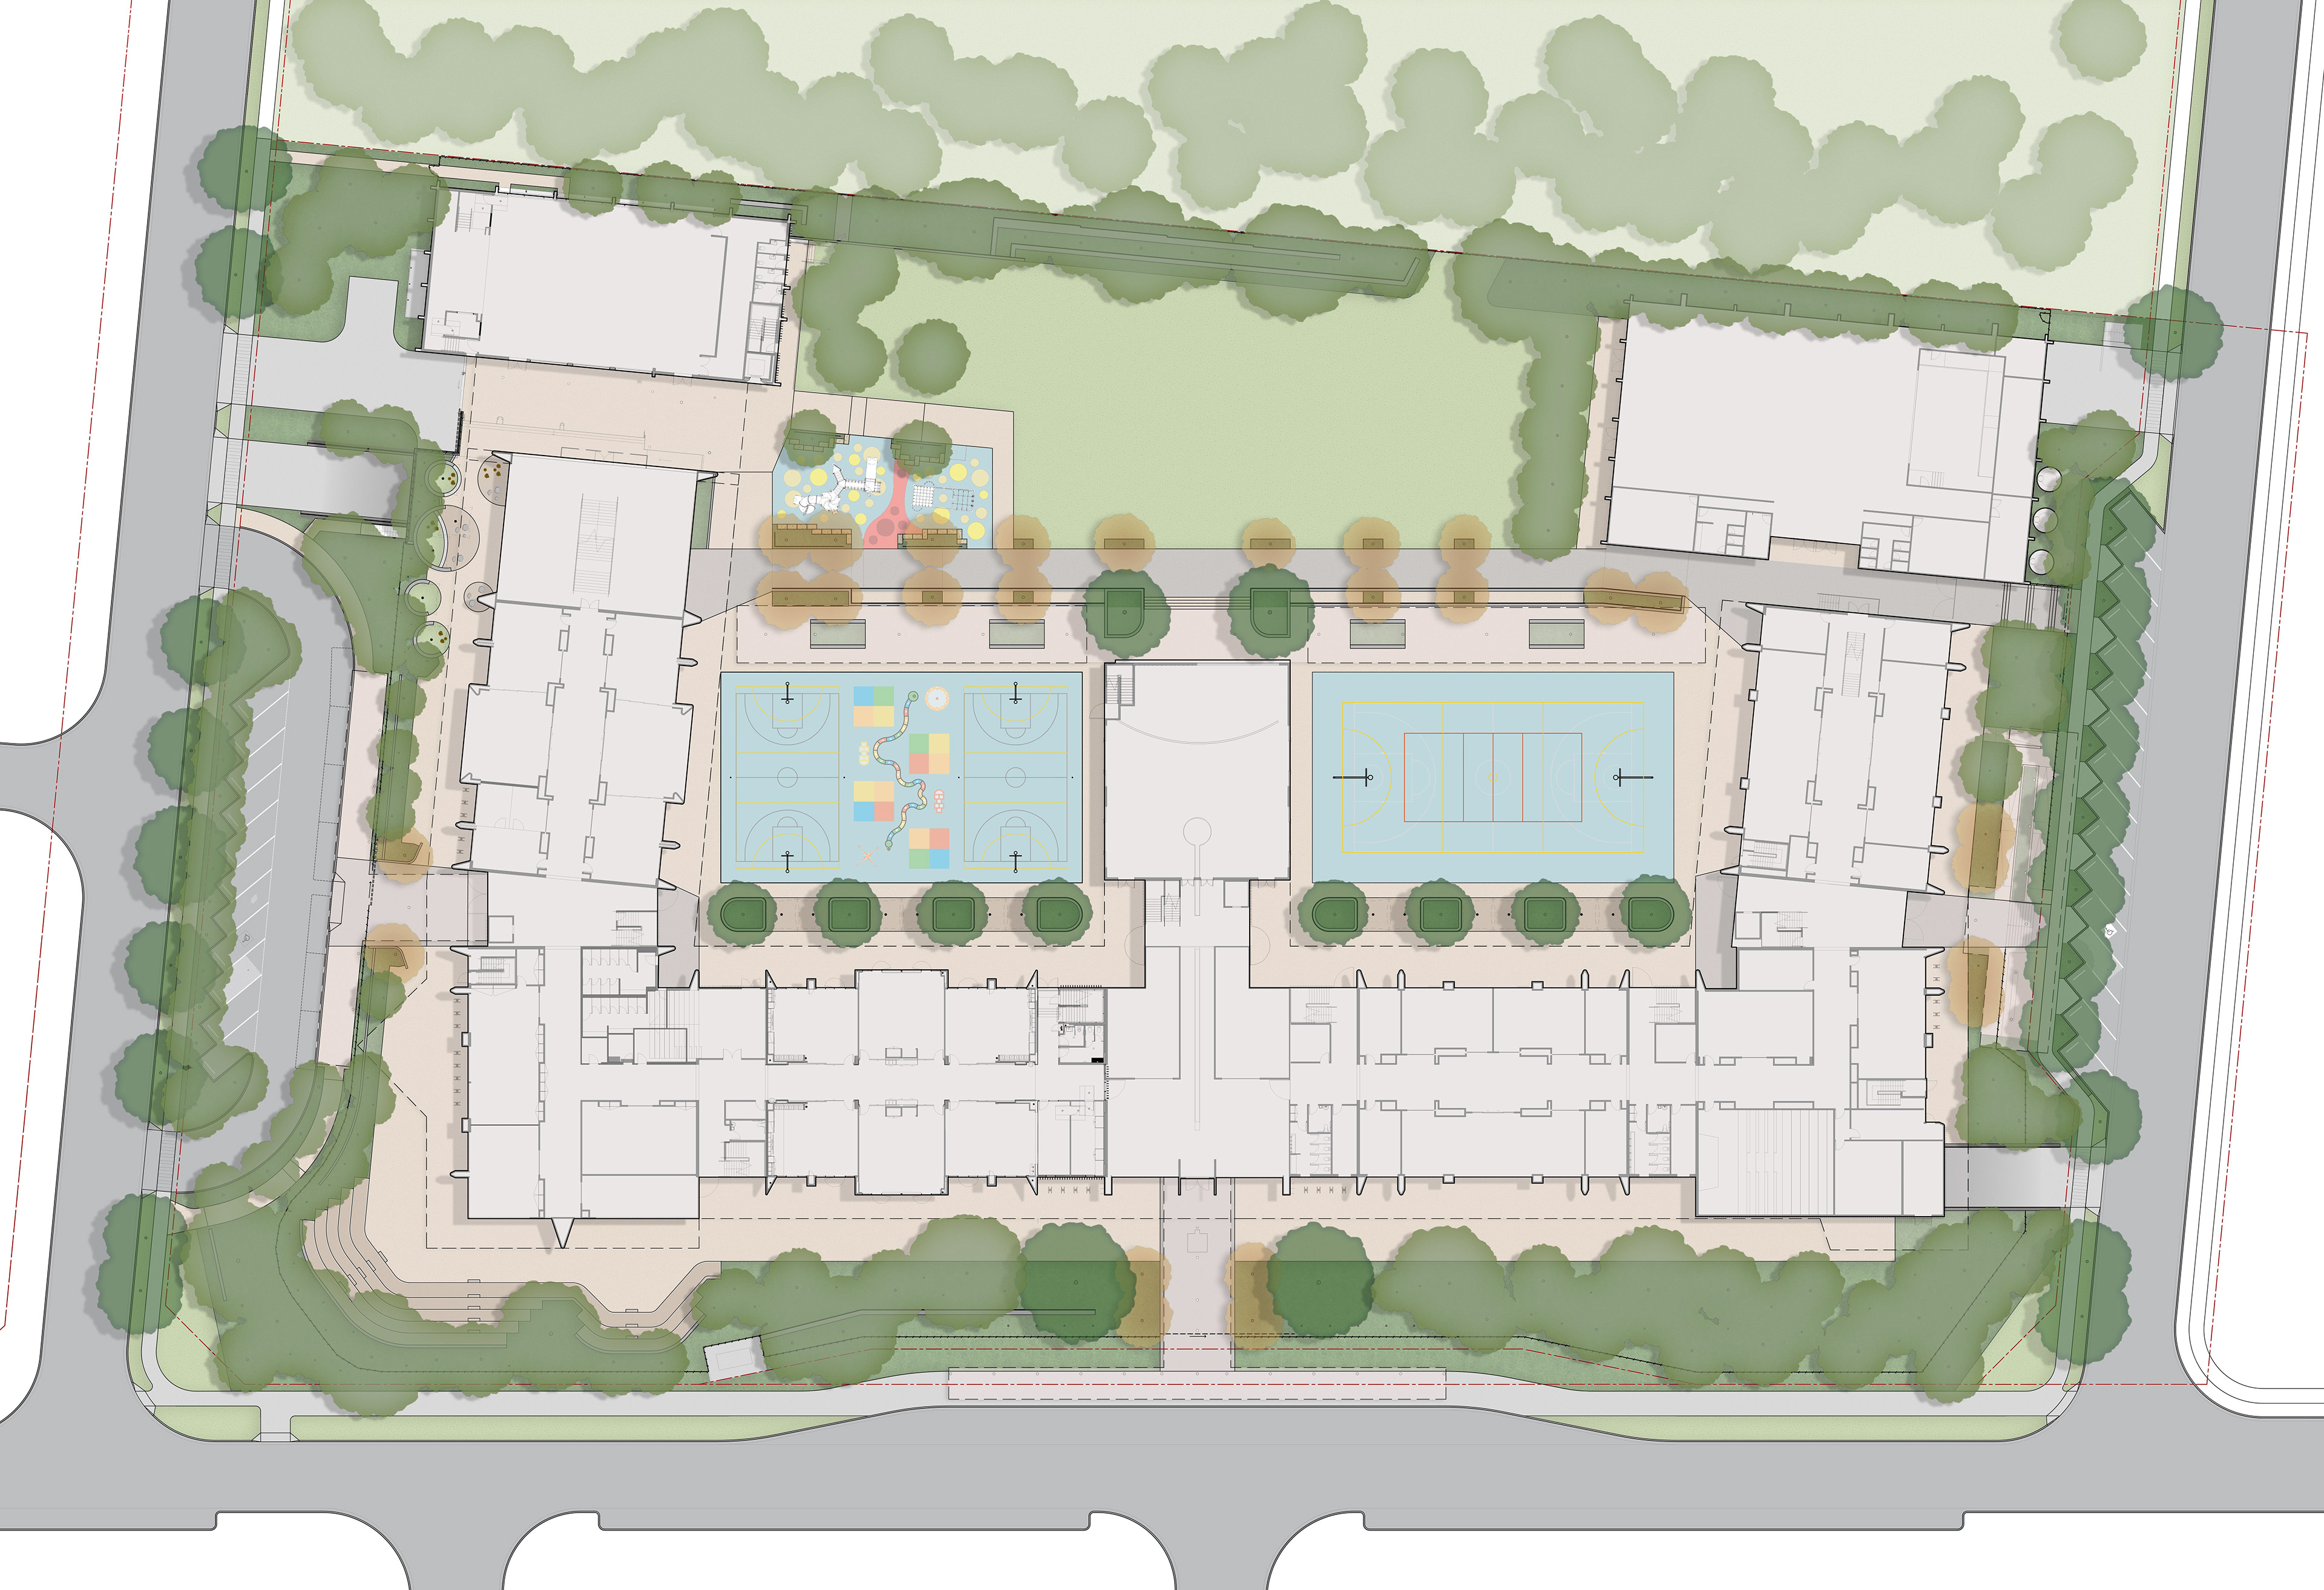
Amity Leppington Campus is a new non-denominational school located within the emerging growth corridors of Western Sydney. Designed to accommodate Kindergarten to Year 12 students with an eventual capacity of 1,000 pupils, the campus masterplan features flexible learning environments that prioritise a strong physical connection between indoor classrooms and external spaces. The overarching landscape strategy focuses on establishing clear, legible circulation throughout the campus, centred around a generous green heart designed for both active play and passive recreation.
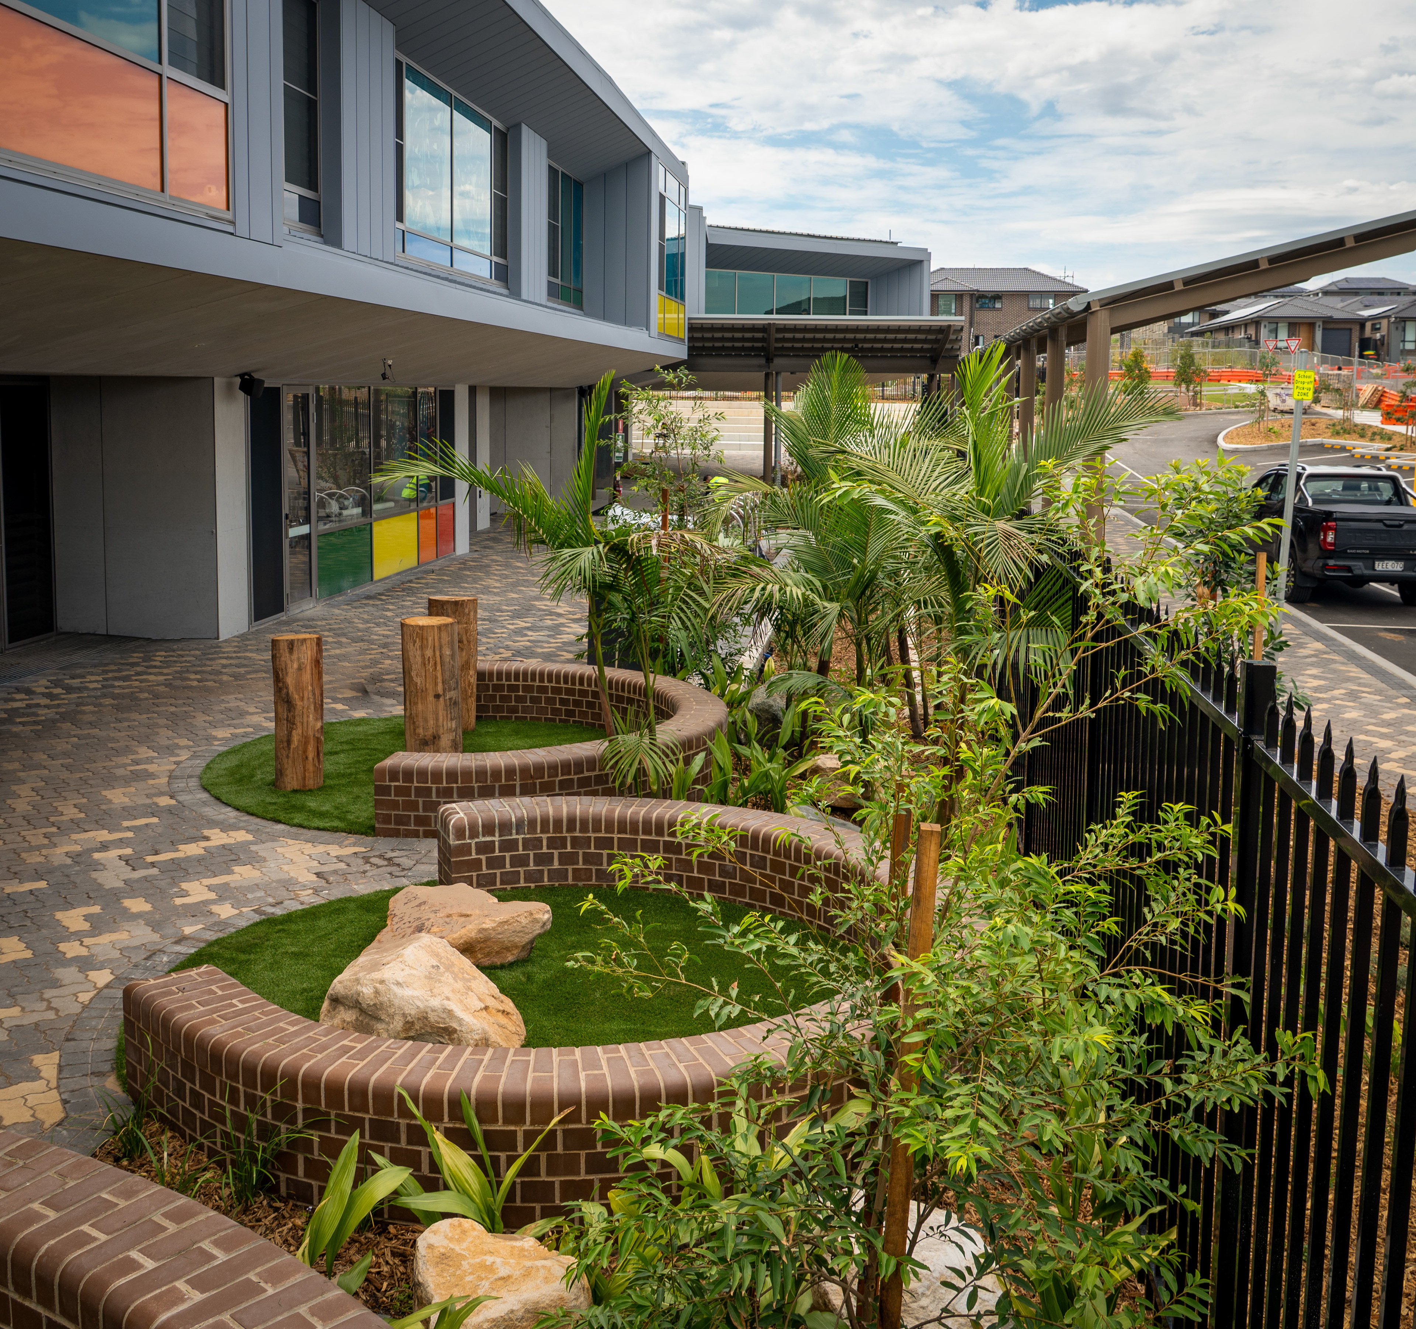
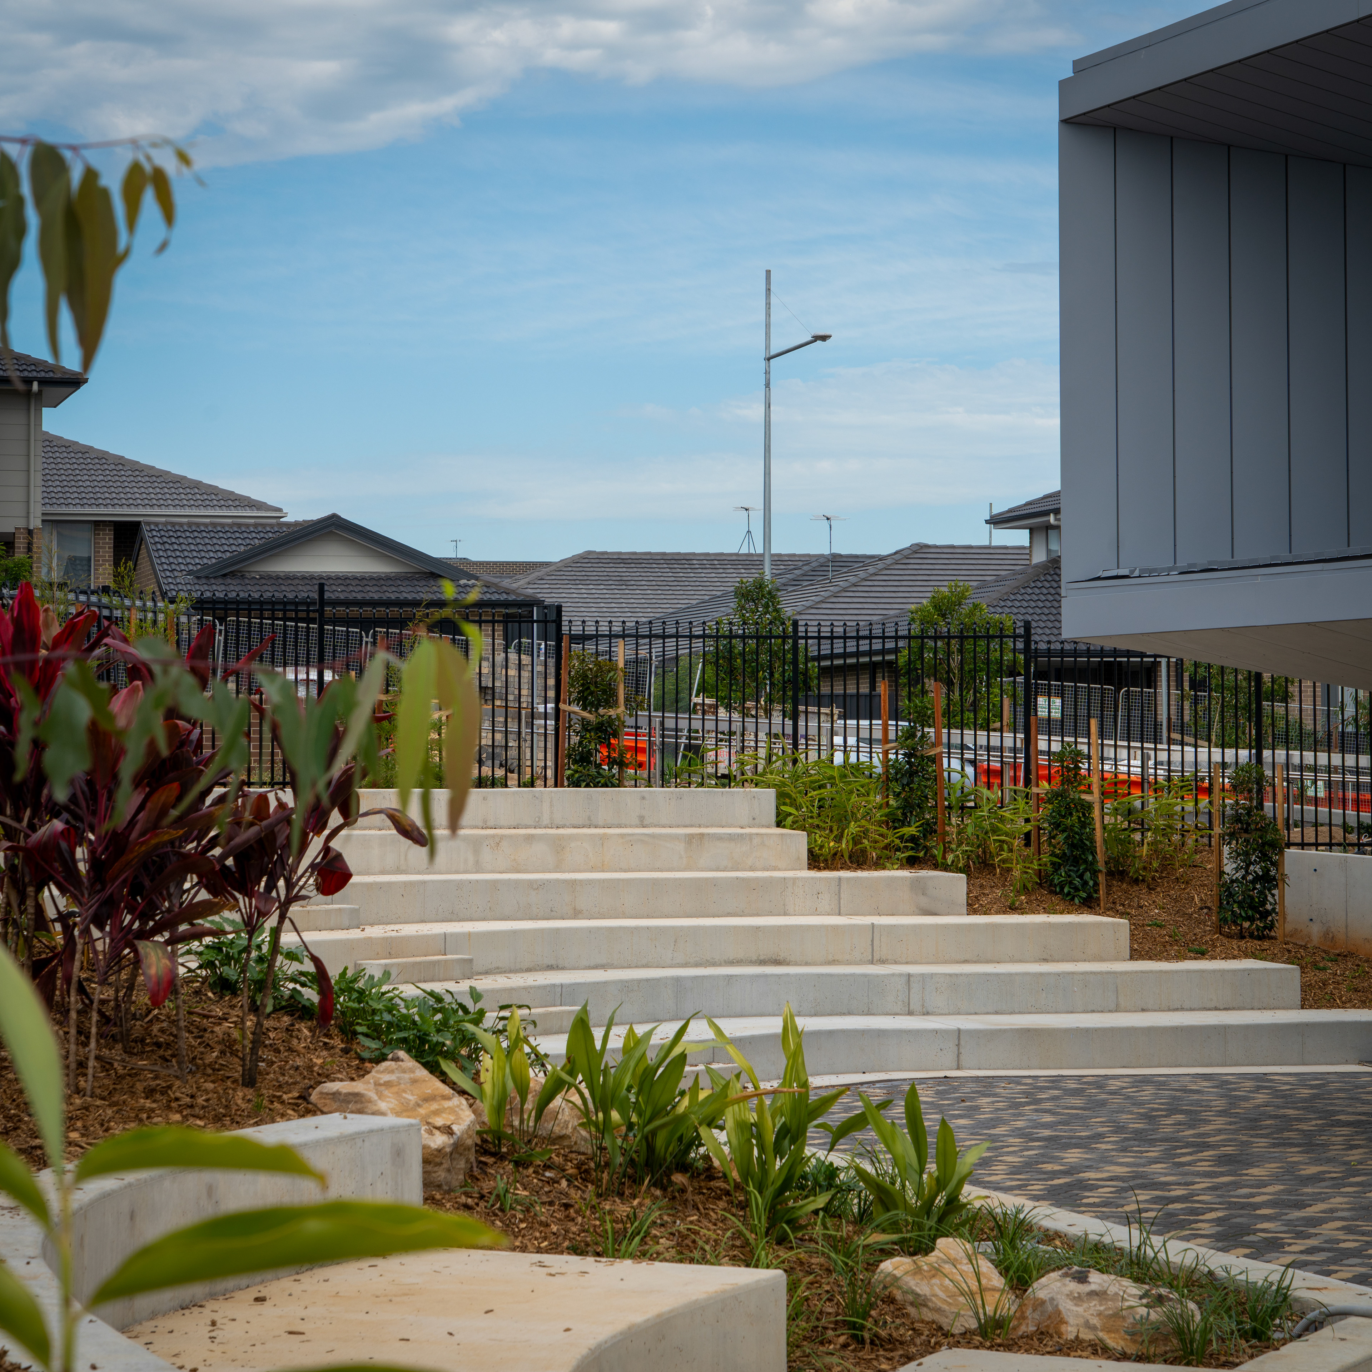
A robust and durable material palette was selected to withstand the rigours of a busy school environment while supporting sustainability goals. These external zones feature highly diverse outdoor learning environments that complement internal facilities alongside dedicated active play zones, sports courts and productive gardens. Reflecting the local environment, the planting design directly adjacent to core learning areas focuses on creating a lush landscape rich in seasonal colour and textured foliage. Conversely, the outer boundaries transition to a resilient native mix, ensuring a sustainable landscape capable of thriving in the harsh climate extremes of South Western Sydney.
Paddock developed the initial campus masterplan and authority approval documentation, subsequently delivering the detailed design and construction packages for the first two stages.
Client: Amity College
Photographs + graphics: Paddock
Architect: Gran Associates