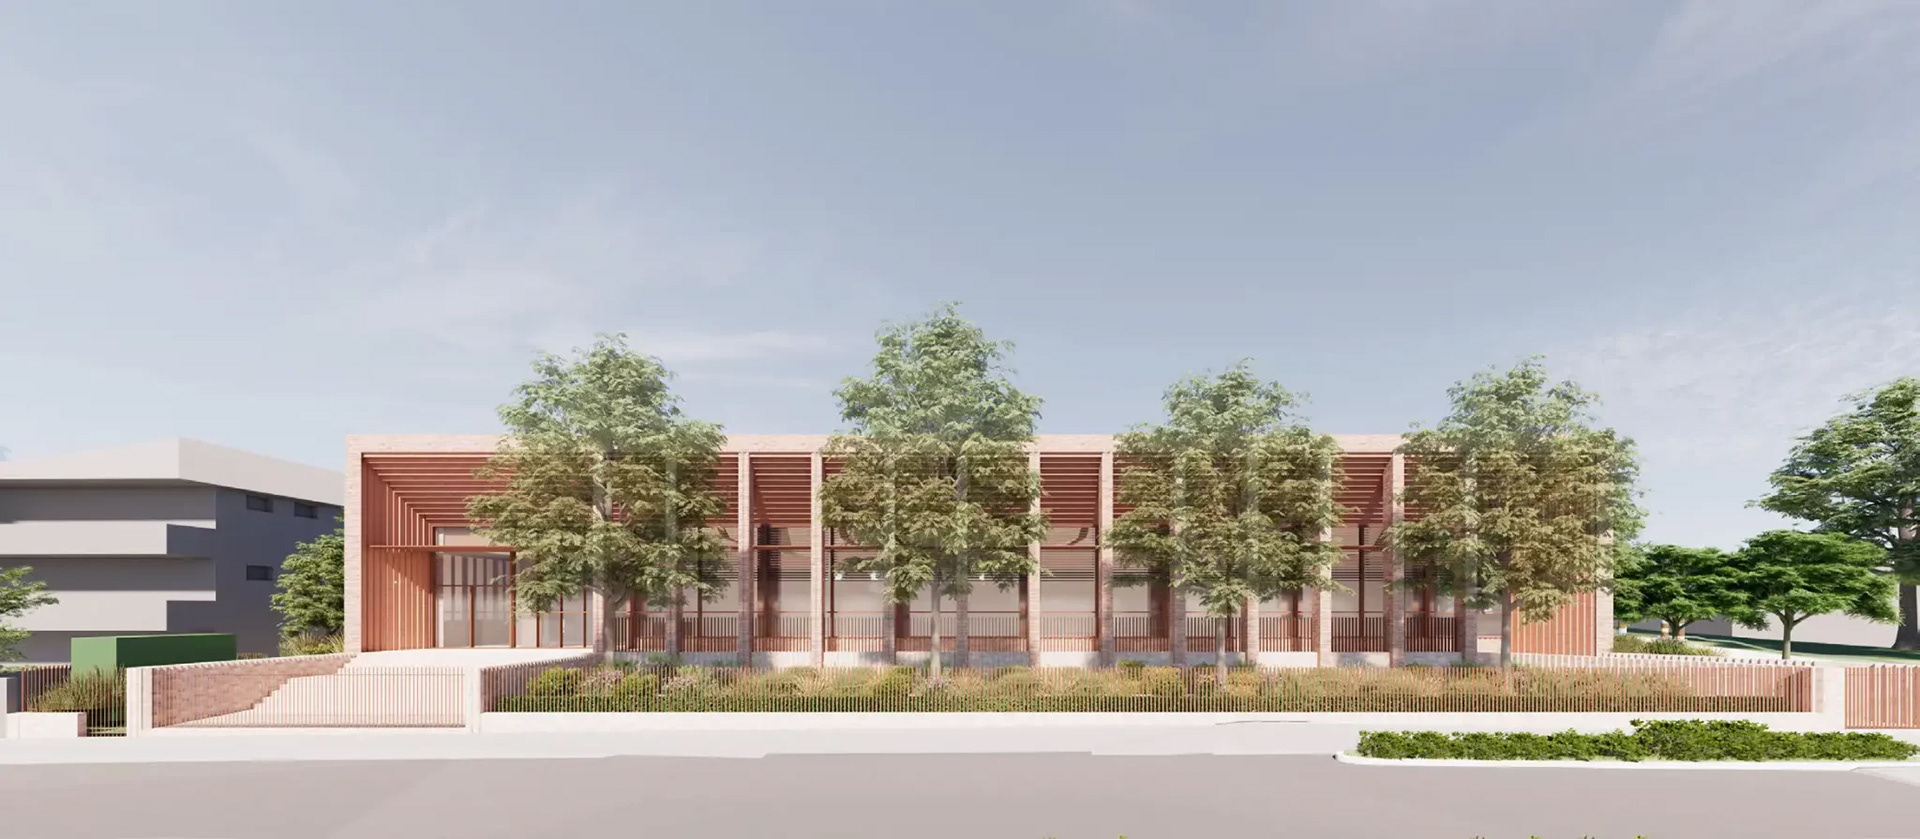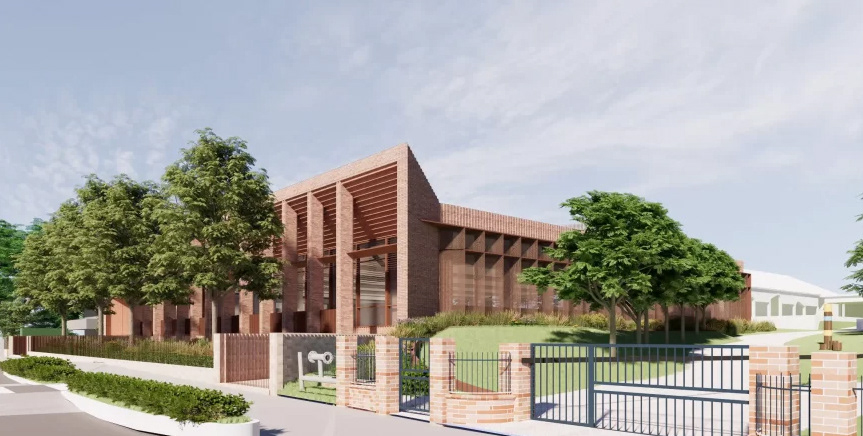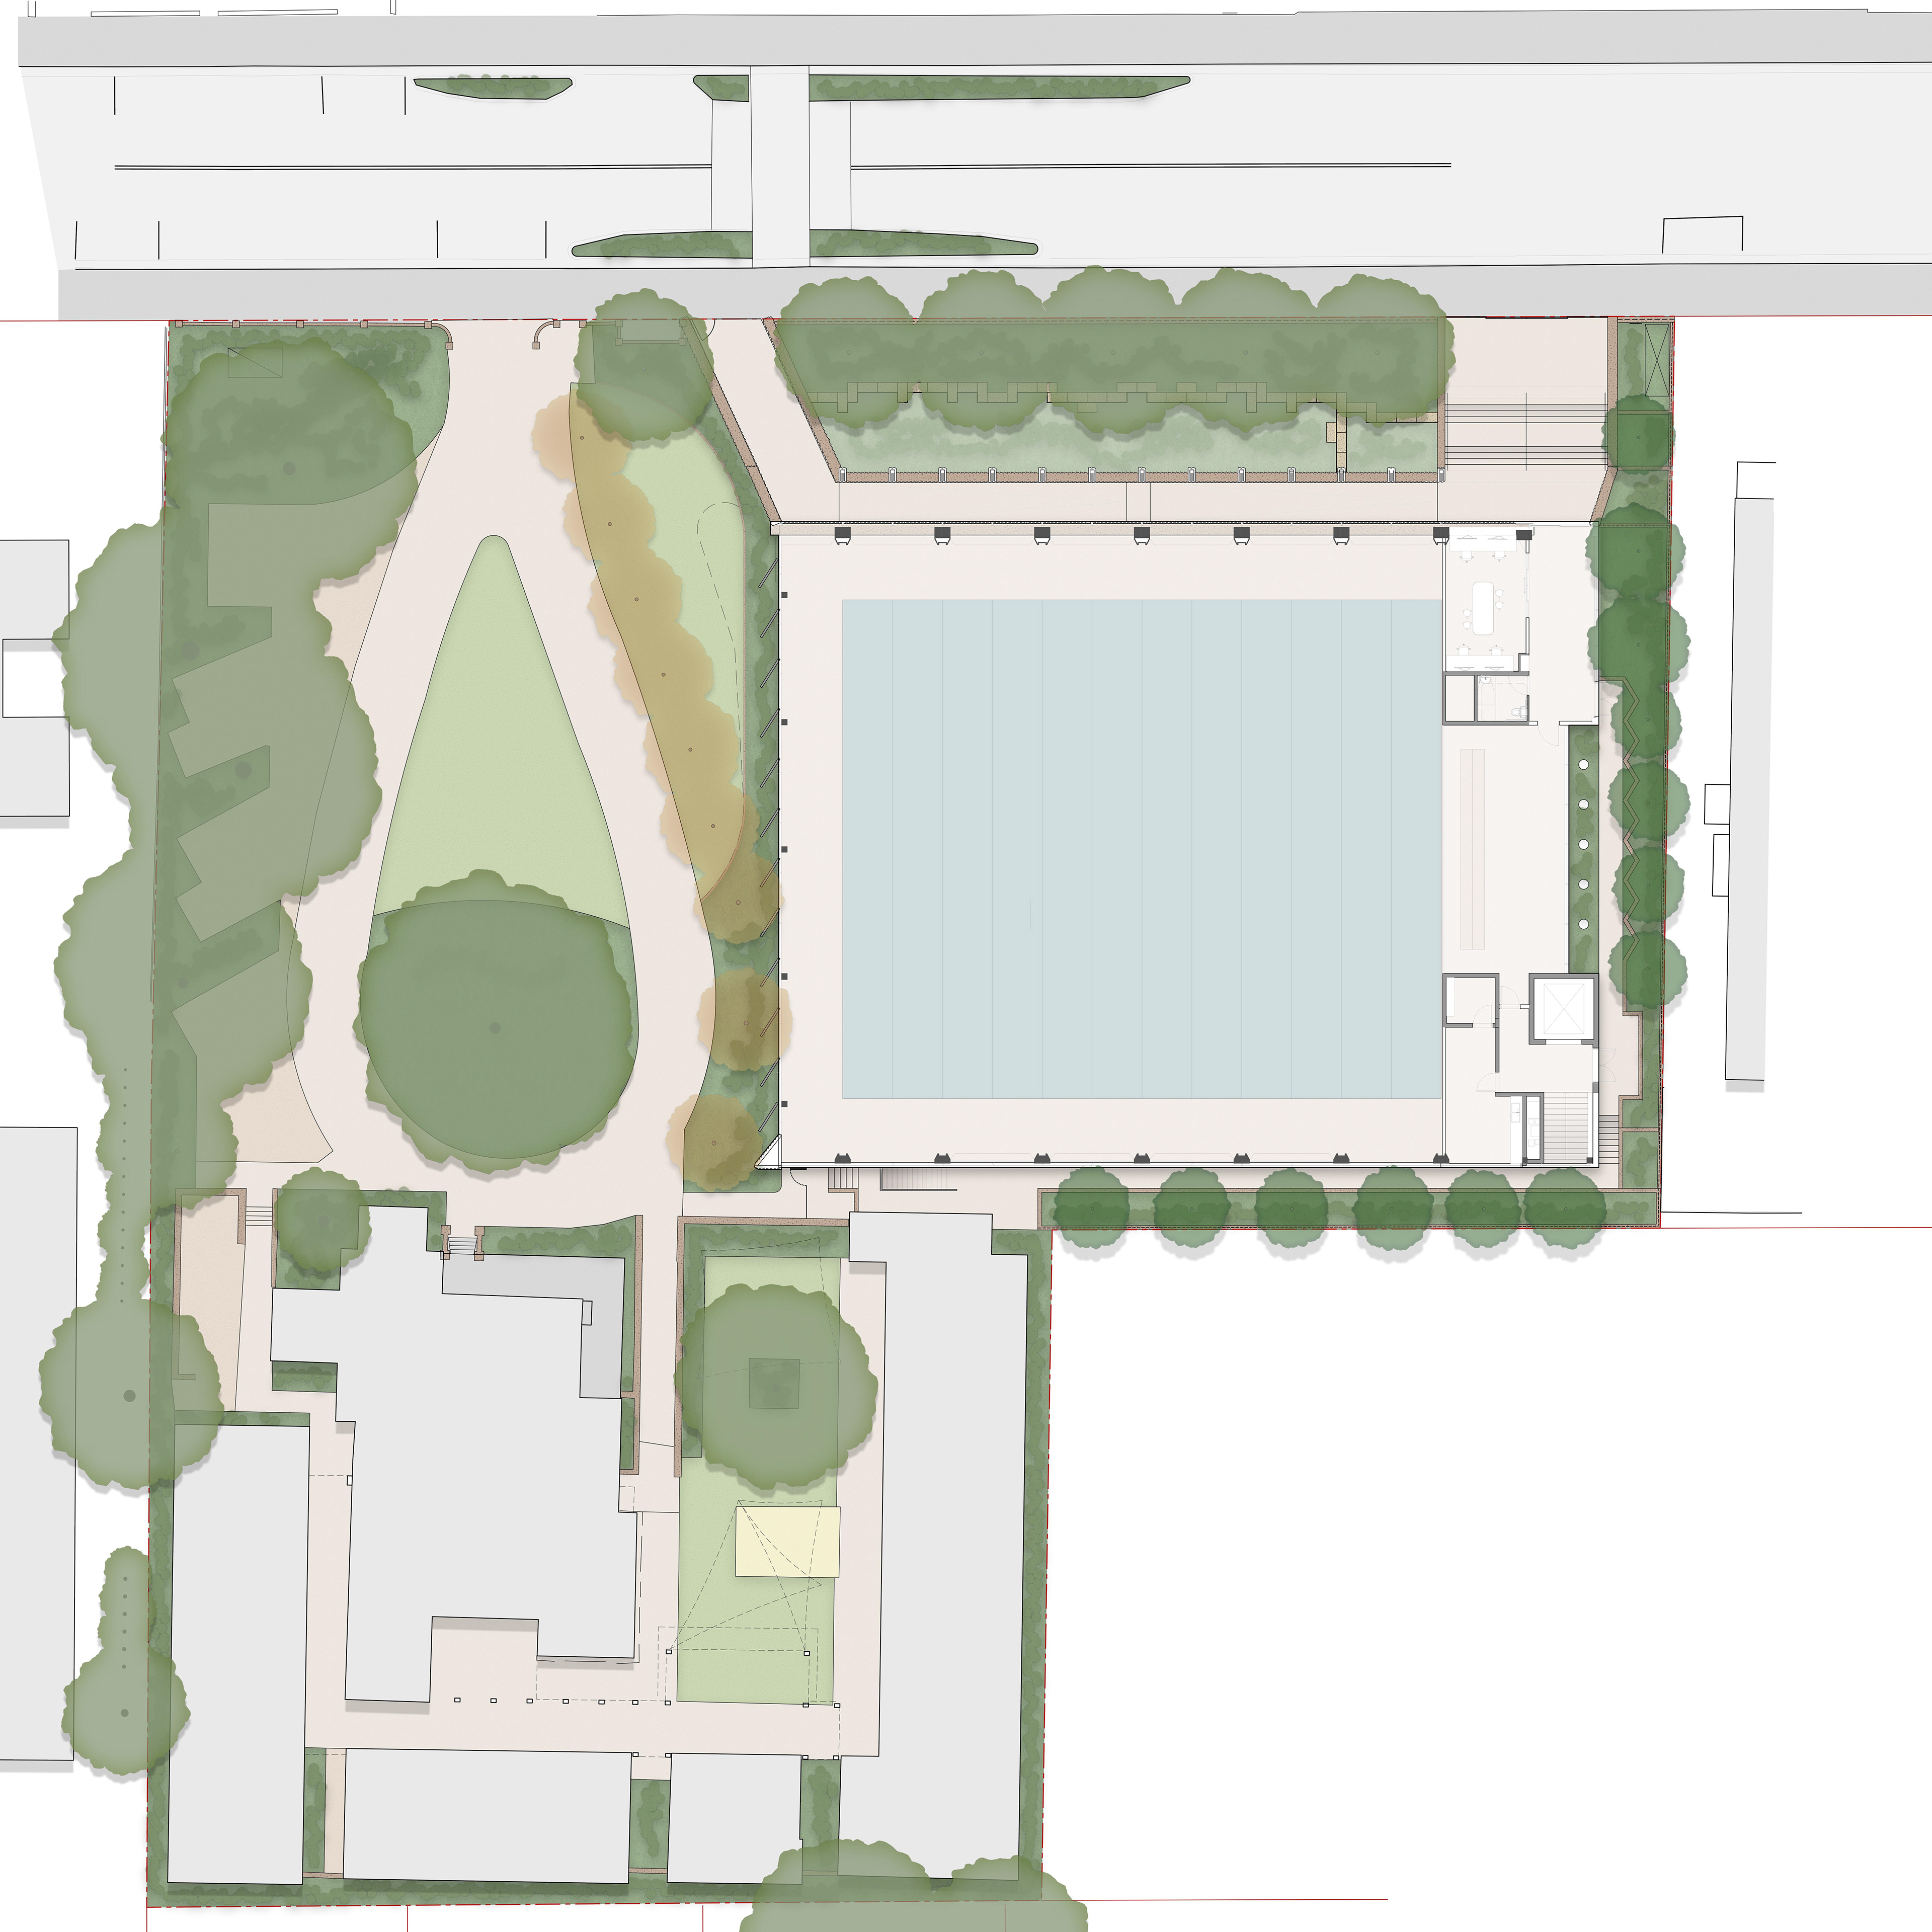
The Meriden Aquatic Centre is a specialised sports and wellbeing hub dedicated to competitive swimming, water polo and learn-to-swim programs, purposefully designed to serve Kindergarten to Year 12 students alongside the broader local community. To respect its unique setting, the facility utilises a semi-submerged design that sensitively responds to the surrounding suburban scale and the adjacent heritage-listed Lingwood House. Shaded colonnades and pedestrian walkways wrap the building, immersing students within a lush landscape, while large openings maintain clear views from within the facility to the sky and surrounding environment.
The materiality directly reflects the distinct garden suburb character of Strathfield and Sydney’s inner west through a carefully considered brickwork palette. This specific choice of brickwork within external spaces anchors the building within its residential context, referencing the classic masonry of the local neighbourhood. The landscape strategy integrates these contextual hardscape selections with a selection of native and exotic flora that reinforces the lush, established identity of the garden suburbs of the Inner West. Innovative Water Sensitive Urban Design elements are seamlessly incorporated within the front setback, managing stormwater responsibly while significantly enhancing the green streetscape.
Paddock were engaged to deliver the overarching landscape concept design and the subsequent State Significant Development Application documentation package. Detailed documentation has since commenced, with the centre scheduled for construction in 2027.
Client: Meriden School
Architect: Bates Smart
Photomontages: Bates Smart
Graphics: Paddock